
$330,000
$337,900
2.3%For more information regarding the value of a property, please contact us for a free consultation.
803 CHIPPER DR Sun City Center, FL 33573
2 Beds
2 Baths
1,854 SqFt
Key Details
Sold Price $330,000
Property Type Single Family Home
Sub Type Villa
Listing Status Sold
Purchase Type For Sale
Square Footage 1,854 sqft
Price per Sqft $177
Subdivision Sun City Center Unit 274 & 2
MLS Listing ID TB8520341
Sold Date 11/04/26
Bedrooms 2
Full Baths 2
HOA Fees $300/qua
HOA Y/N Yes
Annual Recurring Fee 7376.0
Year Built 2016
Annual Tax Amount $4,040
Lot Size 6,969 Sqft
Acres 0.16
Property Sub-Type Villa
Source Stellar MLS
Property Description
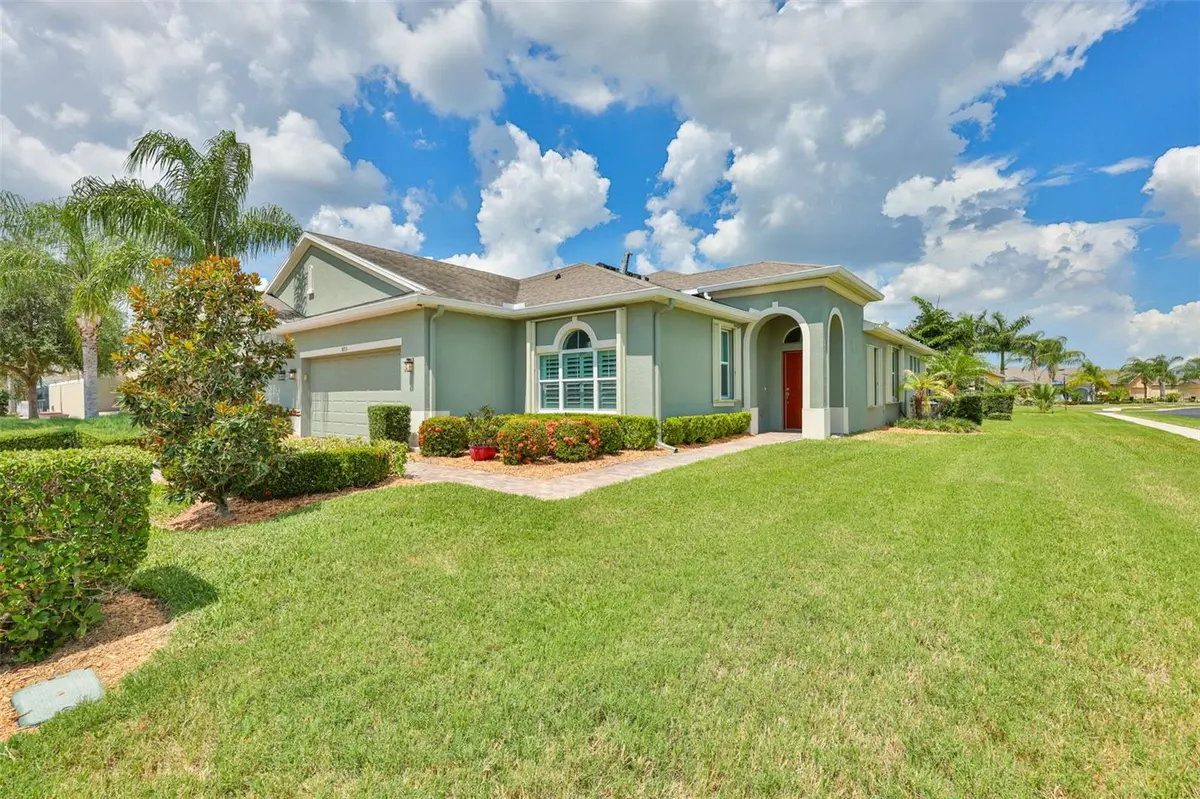
*CLICK ON 3D INTERACTIVE TOUR* -------- Welcome to carefree retirement living at its finest in the premier GATED 55+ community of VERONA in Sun City Center, FL. This gorgeous, "LIKE NEW", 2 BEDROOM/2 BATH, PLUS DEN, VILLA boasts almost 1900 square feet of immaculate & perfectly maintained living space. This home is situated on a LARGE CORNER LOT featuring a rich paver driveway & walkway and lush landscaping, giving this home amazing curb appeal. Step inside and be wowed by the functional & spacious OPEN FLOORPLAN of this "SPRUCE" model. This home has tons of natural light, elegant neutral decor, high tray ceilings, custom blinds & plantation shutters and nice ceramic tile flooring that's been recently cleaned & sealed. The huge modern kitchen is a cook's dream with 42 inch wood cabinetry finished w/crown molding, stainless appliances including a NEW DISHWASHER, granite counters & glass tile backsplash and large breakfast bar for extra casual seating. The comfortable living room/dining room combination is light & bright and has a slider leading to the lanai area. The huge owner's suite at the rear of the home is your own private oasis with a luxurious ensuite bathroom w/double sink vanity, walk-in shower & terrific walk-in closet. The spacious 2nd bedroom and full bathroom are at the opposite end of the home offering tons of privacy for guests. The versatile 11 x 10 den is the perfect space for your office, hobby room or a 3rd bedroom if needed. The extra large laundry room has more granite counters & cabinetry plus utility sink. When you want to relax & unwind, retreat to the peaceful COVERED & SCREENED lanai. This area is also "STORM SAFE" WITH MOTORIZED SHUTTERS. If you want to sit poolside, you can enjoy the private neighborhood pool just up the street. EXTRA UPGRADES ARE: STORM SHUTTERS ALL AROUND, LVP FLOORING IN PRIMARY BEDROOM, INTERIOR PAINTING & EPOXY GARAGE FLOOR. THE QUARTERLY HOA FEE INCLUDES GROUND MAINTENANCE, EXTERIOR PAINTING AND ROOF REPLACEMENT. For an extra bonus, the new owners will receive a 1 YEAR HOME WARRANTY for worry fee living. You'll also have access to the private Club Renaissance where you can enjoy dining, drinks, social activities, resort-style pool, spa, fitness classes and so much more. So come and view this stunning home today and see why you'll want to call it yours!
Location
State FL
County Hillsborough
Community Sun City Center Unit 274 & 2
Area 33573 - Sun City Center / Ruskin
Zoning PD-MU
Rooms
Other Rooms Den/Library/Office, Inside Utility
Interior
Interior Features Ceiling Fans(s), High Ceilings, Living Room/Dining Room Combo, Open Floorplan, Solid Wood Cabinets, Split Bedroom, Stone Counters, Tray Ceiling(s), Walk-In Closet(s)
Heating Central, Electric
Cooling Central Air
Flooring Carpet, Ceramic Tile, Luxury Vinyl
Furnishings Unfurnished
Fireplace false
Appliance Dishwasher, Dryer, Electric Water Heater, Microwave, Range, Refrigerator, Washer, Water Softener
Laundry Electric Dryer Hookup, Inside, Laundry Room, Washer Hookup
Exterior
Exterior Feature Hurricane Shutters, Rain Gutters
Parking Features Driveway, Garage Door Opener
Garage Spaces 2.0
Community Features Association Recreation - Owned, Deed Restrictions, Dog Park, Fitness Center, Golf Carts OK, Golf, Pool, Sidewalks, Tennis Court(s), Wheelchair Access
Utilities Available BB/HS Internet Available, Cable Available, Electricity Connected, Phone Available, Sewer Connected, Underground Utilities, Water Connected
View Y/N No
Water Access No
Roof Type Shingle
Porch Covered, Rear Porch, Screened
Attached Garage true
Exposure North
Garage true
Private Pool No
Building
Lot Description Landscaped, Level, Near Golf Course, Paved, Private
Entry Level One
Foundation Slab
Lot Size Range 0 to less than 1/4
Builder Name Minto
Sewer Public Sewer
Water Public
Architectural Style Florida
Structure Type Block,Stucco
New Construction false
Others
Pets Allowed Yes
HOA Fee Include Common Area Taxes,Pool,Escrow Reserves Fund,Maintenance Grounds,Private Road
Senior Community Yes
Ownership Fee Simple
Monthly Total Fees $614
Acceptable Financing Cash, Conventional, VA Loan
Membership Fee Required Required
Listing Terms Cash, Conventional, VA Loan
Special Listing Condition None
Read Less
Want to know what your home might be worth? Contact us for a FREE valuation!

Our team is ready to help you sell your home for the highest possible price ASAP

© 2026 My Florida Regional MLS DBA Stellar MLS. All Rights Reserved.
Bought with David Lovitch KELLER WILLIAMS SOUTH SHORE