
$615,000
$625,000
1.6%For more information regarding the value of a property, please contact us for a free consultation.
6135 CHURCHSIDE DR Lithia, FL 33547
5 Beds
4 Baths
3,431 SqFt
Key Details
Sold Price $615,000
Property Type Single Family Home
Sub Type Single Family Residence
Listing Status Sold
Purchase Type For Sale
Square Footage 3,431 sqft
Price per Sqft $179
Subdivision Fishhawk Ranch
MLS Listing ID TB8513040
Sold Date 10/21/26
Bedrooms 5
Full Baths 3
Half Baths 1
HOA Fees $10/ann
HOA Y/N Yes
Annual Recurring Fee 125.0
Year Built 2006
Annual Tax Amount $6,593
Lot Size 5,662 Sqft
Acres 0.13
Lot Dimensions 50x115
Property Sub-Type Single Family Residence
Source Stellar MLS
Property Description
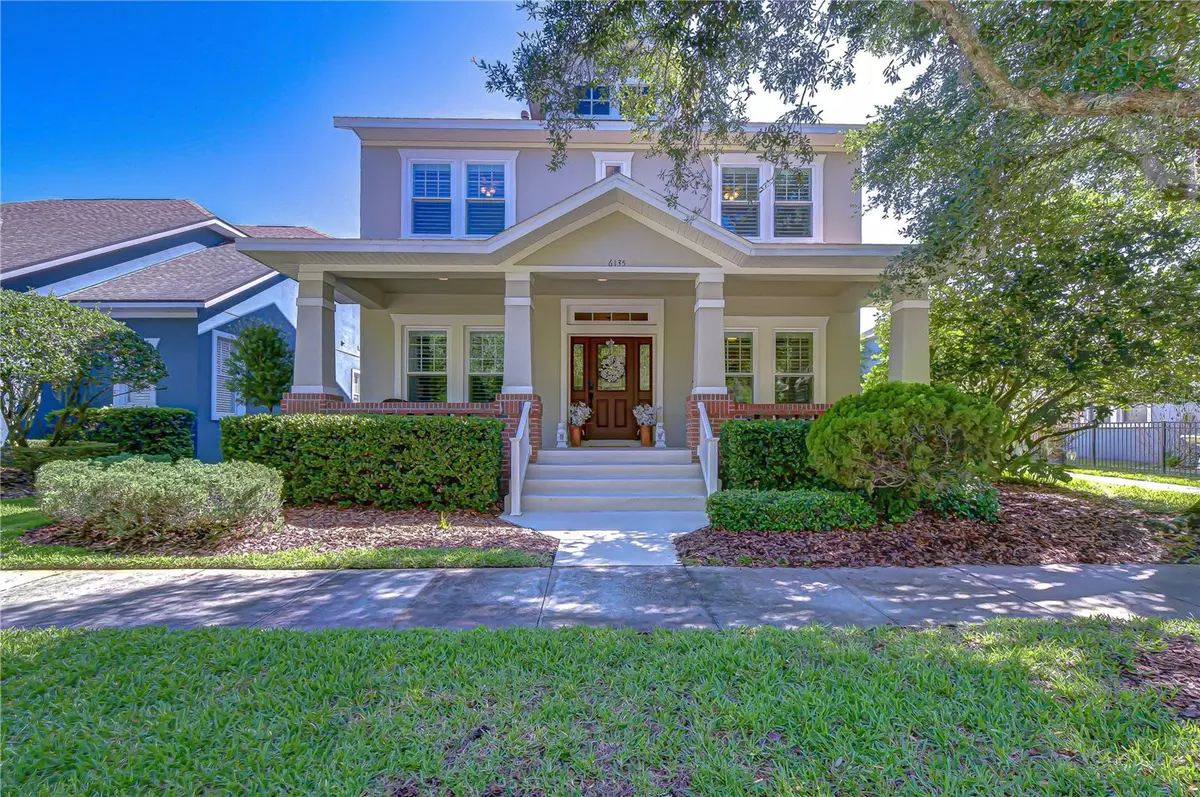
Some homes simply offer more possibilities, and this exceptional David Weekley “Nissa” in FishHawk Ranch is one of them. Set in an incredible location just steps from the Aquatic Club and Park Square, this property pairs a beautifully updated main residence with a rare private one-bedroom, one-bath apartment above the detached three-car garage. Add peaceful conservation views across the street, no front-facing neighbors, and some of FishHawk Ranch's most popular amenities right outside your door, and you have a home that is truly difficult to duplicate. Major improvements have already been completed, adding tremendous value and peace of mind. All exterior doors were replaced in 2023, followed by a NEW ROOF, main HVAC system, and apartment water heater in 2024. In 2025, all windows in the main home were replaced, the interior was freshly painted, and a NEW HVAC system was installed in the private apartment. One of the most remarkable features of this property is the completely separate apartment located above the detached three-car garage. With its own bedroom, full bathroom, kitchen, and living area, this private space opens the door to so many possibilities. Create comfortable accommodations for extended family, give long-term guests their own retreat, design an incredible work-from-home setup, provide added independence for a college student, or explore its potential as an income-producing space. Few homes offer this level of separation and versatility while still keeping everything together on one property. Inside the main residence, the timeless character of a David Weekley home is complemented by thoughtful updates and beautiful architectural details. Natural light fills the interior, while crown molding, wide baseboards, designer lighting, and generous living spaces create a warm yet refined atmosphere. A dedicated office behind French doors provides privacy for working from home, and the formal dining room offers an elegant setting for holidays, celebrations, and entertaining. At the center of the home, the updated kitchen is designed to work beautifully for everyday life. Custom cabinetry with upgraded drawer systems provides exceptional storage and organization, complemented by granite countertops, a tile backsplash, gas range, breakfast bar seating, and a bright casual dining area overlooking the backyard. The kitchen flows directly into the expansive great room, keeping the heart of the home open, connected, and inviting. Upstairs, the spacious primary suite feels like a true retreat with abundant natural light, an oversized walk-in closet, and an en-suite bathroom featuring dual vanities and a generous walk-in shower. Additional bedrooms provide plenty of room for family, guests, hobbies, or whatever your lifestyle requires. Each room features both supply and return air vents, helping promote balanced airflow and more consistent temperatures throughout the home. Outside, the covered lanai offers a relaxing place to unwind, while the location puts the FishHawk lifestyle practically at your doorstep. Walk or bike to the Aquatic Club and Park Square, then enjoy the community's resort-style pools, fitness centers, tennis and basketball courts, playgrounds, recreation facilities, miles of scenic trails, community events, and highly regarded schools.
Location
State FL
County Hillsborough
Community Fishhawk Ranch
Area 33547 - Lithia
Zoning PD
Rooms
Other Rooms Attic, Den/Library/Office, Formal Dining Room Separate, Garage Apartment, Great Room, Inside Utility
Interior
Interior Features Built-in Features, Ceiling Fans(s), Crown Molding, Eat-in Kitchen, High Ceilings, Kitchen/Family Room Combo, Open Floorplan, PrimaryBedroom Upstairs, Solid Wood Cabinets, Stone Counters, Thermostat, Walk-In Closet(s), Window Treatments
Heating Central, Gas
Cooling Central Air
Flooring Bamboo, Carpet, Ceramic Tile, Wood
Furnishings Unfurnished
Fireplace false
Appliance Dishwasher, Disposal, Exhaust Fan, Gas Water Heater, Microwave, Range
Laundry Inside, Laundry Room
Exterior
Exterior Feature Private Mailbox, Sidewalk
Parking Features Alley Access, Driveway, Garage Door Opener, Garage Faces Rear, Ground Level
Garage Spaces 3.0
Community Features Clubhouse, Deed Restrictions, Dog Park, Fitness Center, Golf Carts OK, Irrigation-Reclaimed Water, Park, Playground, Pool, Restaurant, Sidewalks, Tennis Court(s), Street Lights
Utilities Available Cable Connected, Electricity Connected, Fiber Optics, Fire Hydrant, Phone Available, Public, Sewer Connected, Underground Utilities, Water Connected
Amenities Available Basketball Court, Clubhouse, Fence Restrictions, Fitness Center, Maintenance, Park, Playground, Pool, Security, Spa/Hot Tub, Tennis Court(s), Trail(s), Vehicle Restrictions
View Y/N No
Water Access No
View Trees/Woods
Roof Type Shingle
Porch Front Porch, Patio, Rear Porch
Attached Garage false
Exposure North
Garage true
Private Pool No
Building
Lot Description In County, Landscaped, Level, Sidewalk, Paved
Story 2
Entry Level Two
Foundation Slab
Lot Size Range 0 to less than 1/4
Sewer Public Sewer
Water Public
Architectural Style Florida
Structure Type Block,Stucco
New Construction false
Schools
Elementary Schools Fishhawk Creek-Hb
Middle Schools Randall-Hb
High Schools Newsome-Hb
Others
Pets Allowed Yes
HOA Fee Include Pool,Maintenance Grounds,Recreational Facilities
Senior Community No
Ownership Fee Simple
Monthly Total Fees $10
Acceptable Financing Cash, Conventional, FHA, VA Loan
Membership Fee Required Required
Listing Terms Cash, Conventional, FHA, VA Loan
Special Listing Condition None
Read Less
Want to know what your home might be worth? Contact us for a FREE valuation!

Our team is ready to help you sell your home for the highest possible price ASAP

© 2026 My Florida Regional MLS DBA Stellar MLS. All Rights Reserved.
Bought with Stephanie Long FOUNDATION REALTY GROUP