
$400,000
$400,000
For more information regarding the value of a property, please contact us for a free consultation.
6005 DOC THOMPSON RD Plant City, FL 33565
3 Beds
2 Baths
2,068 SqFt
Key Details
Sold Price $400,000
Property Type Single Family Home
Sub Type Single Family Residence
Listing Status Sold
Purchase Type For Sale
Square Footage 2,068 sqft
Price per Sqft $193
Subdivision Grace Acres
MLS Listing ID TB8521235
Sold Date 08/20/26
Bedrooms 3
Full Baths 2
HOA Y/N No
Year Built 1966
Annual Tax Amount $2,507
Lot Size 1.130 Acres
Acres 1.13
Property Sub-Type Single Family Residence
Source Stellar MLS
Property Description
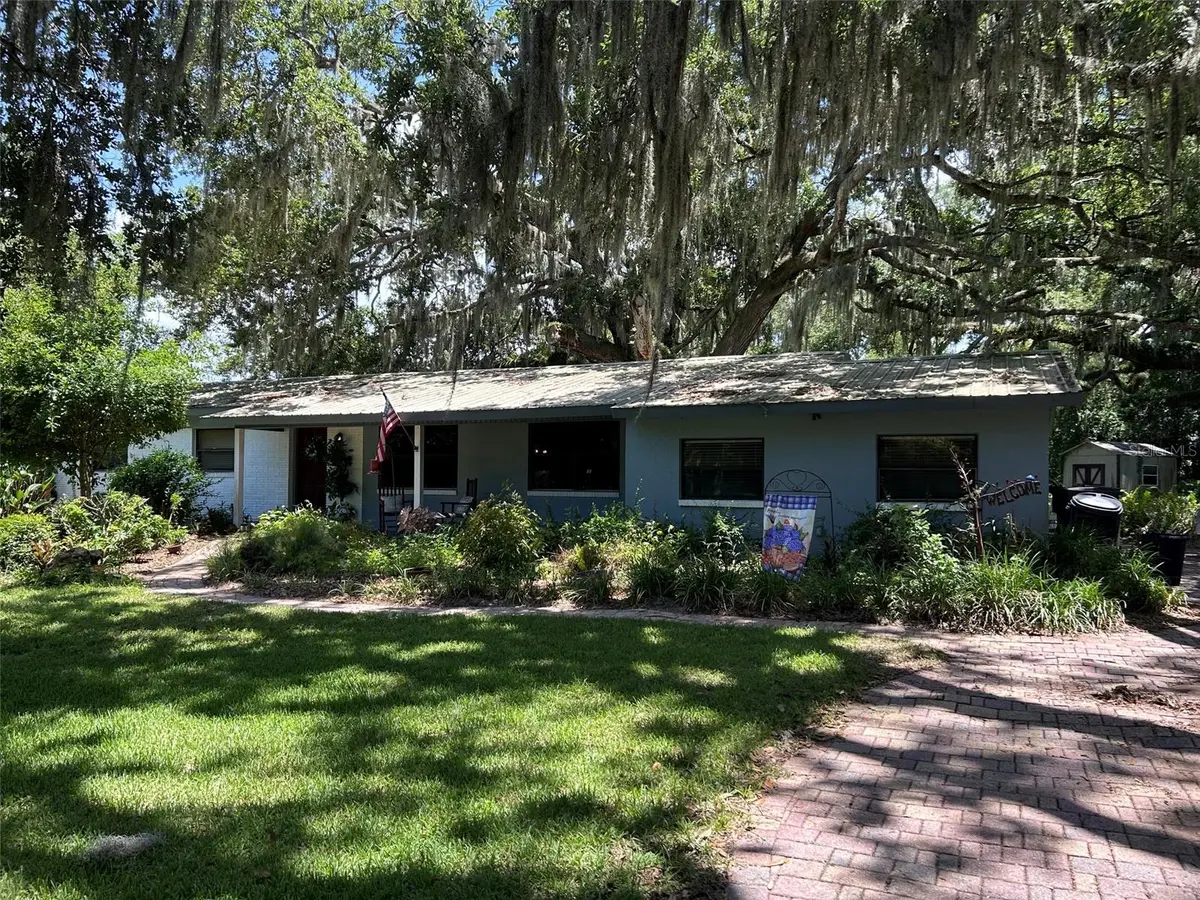
Your dream of country living can be realized! Just over an acre of property on a peaceful rural road. Tucked under a canopy of ancient oaks this home is a diamond in the rough with so many possibilities. Wide open living area as you enter with an open kitchen. Down the hallway to the right you will find a large room with a walk-in closet. Formerly an art studio this room was plumbed for a sink that can easily be removed. This room would make a great second master suite with privacy. Its Off to the left from the living room you will find three bedrooms with a large bathroom which was formerly two bathrooms. The room currently being used as an office does not have a closet. Out in back is a sparkling caged pool with a brick pavered lanai, former rose garden and several sheds for outdoor storage. Recent improvements include new septic drain field, new well pump and newer pool pump and A/C. The outbuilding has electricity, water and a bathroom. Its current occupant has transformed it into a tiny home, must be shown by appointment. You won't find a prettier setting for your country dream. Close to everything but feels like miles from nowhere.
Location
State FL
County Hillsborough
Community Grace Acres
Area 33565 - Plant City
Zoning AS-1
Interior
Interior Features Living Room/Dining Room Combo
Heating Central
Cooling Central Air
Flooring Ceramic Tile
Furnishings Negotiable
Fireplace false
Appliance Dishwasher, Range, Refrigerator
Laundry Inside, Laundry Room
Exterior
Exterior Feature Storage
Pool Screen Enclosure, Vinyl
Utilities Available Electricity Connected
View Y/N No
Water Access No
View Trees/Woods
Roof Type Metal
Porch Front Porch
Exposure South
Garage false
Private Pool Yes
Building
Story 1
Entry Level One
Foundation Slab
Lot Size Range 1 to less than 2
Sewer Septic Tank
Water Well
Structure Type Stucco
New Construction false
Others
Pets Allowed Yes
Senior Community No
Ownership Fee Simple
Acceptable Financing Cash, Conventional
Listing Terms Cash, Conventional
Special Listing Condition None
Read Less
Want to know what your home might be worth? Contact us for a FREE valuation!

Our team is ready to help you sell your home for the highest possible price ASAP

© 2026 My Florida Regional MLS DBA Stellar MLS. All Rights Reserved.
Bought with Mike Griffin REALTY ADVISOR EXPERTS