

13157 PEACHLEAF AVE, Riverview, FL 33579
See all 24 photos
13157 PEACHLEAF AVE, Riverview, FL 33579
REQUEST A TOUR If you would like to see this home without being there in person, select the "Virtual Tour" option and your agent will contact you to discuss available opportunities.
In-PersonVirtual Tour
$ 447,900
Est. payment /mo
Coming Soon

13157 PEACHLEAF AVE Riverview, FL 33579

5 Beds

3 Baths

2,890 SqFt


UPDATED:

Key Details

Property Type Single Family Home

Sub Type Single Family Residence

Listing Status Coming Soon

Purchase Type For Sale

Square Footage 2,890 sqft

Price per Sqft $154

Subdivision Belmond Reserve Ph 2

MLS Listing ID TB8549215

Bedrooms 5

Full Baths 3

HOA Fees $100/ann

HOA Y/N Yes

Annual Recurring Fee 100.0

Year Built 2022

Annual Tax Amount $10,182

Lot Size 7,840 Sqft

Acres 0.18

Lot Dimensions 65.08x120

Property Sub-Type Single Family Residence

Source Stellar MLS

Property Description

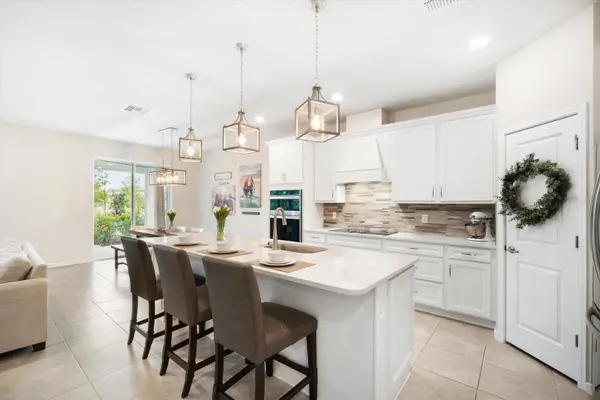
Short Sale. 5 bedrooms, a huge bonus loft, and a floor plan designed to give everyone room to spread out—this Cedarbrook home checks all the boxes! Even better, two bedrooms, including the primary suite, are conveniently located on the main floor, while three additional bedrooms and the versatile loft await upstairs. Set on an oversized corner lot with peaceful preserve views and no rear neighbors, this beautifully upgraded 5-bedroom, 3-bathroom home brings space, comfort, and everyday living together. The bright, open main living area makes it easy to stay connected, whether you are preparing dinner, gathering around the island, relaxing in the living room, or hosting friends for the weekend. The kitchen features crisp white cabinetry extending to the ceiling, quartz countertops, a stylish tile backsplash, stainless steel appliances, a built-in oven and microwave, a walk-in pantry, and an oversized island with plenty of room for casual meals, morning coffee, and conversation. The adjoining dining area opens through sliding glass doors to the covered lanai, allowing gatherings to flow easily outdoors while preserve views create a peaceful backdrop. Tucked away on the first floor, the spacious primary suite offers a comfortable place to recharge with a generous walk-in closet and an en-suite bathroom featuring dual vanities and a large tiled shower. A second downstairs bedroom and nearby full bathroom create a flexible setup for overnight guests, multigenerational living, or a private home office. The upgraded laundry room adds even more function with custom cabinetry, abundant storage, and a built-in wine refrigerator. Upstairs, the expansive bonus loft is ready to become the space that fits your lifestyle—a second living room, movie lounge, game room, fitness area, or play space. Three additional bedrooms and a full bathroom complete the second floor, with impressive closet space throughout. Outside, spend quiet mornings on the covered lanai, gather around the extended patio, or simply enjoy the open backyard and natural preserve setting with no homes directly behind you. Cedarbrook residents enjoy a resort-style pool, playground, dog park, sports courts, and neighborhood events, all within easy reach of Riverview shopping, dining, schools, and I-75. From everyday routines to weekends filled with guests and gatherings, this home gives you the space to make it all your own!

Location

State FL

County Hillsborough

Community Belmond Reserve Ph 2

Area 33579 - Riverview

Zoning PD

Rooms

Other Rooms Inside Utility, Loft

Interior

Interior Features Ceiling Fans(s), Eat-in Kitchen, High Ceilings, Open Floorplan, Primary Bedroom Main Floor, Solid Surface Counters, Stone Counters, Walk-In Closet(s)

Heating Central

Cooling Central Air

Flooring Carpet, Ceramic Tile

Furnishings Unfurnished

Fireplace false

Appliance Built-In Oven, Cooktop, Dishwasher, Disposal, Microwave, Refrigerator

Laundry Inside, Laundry Room

Exterior

Exterior Feature Sidewalk

Garage Spaces 2.0

Community Features Deed Restrictions, Playground, Pool, Tennis Court(s)

Utilities Available Electricity Connected, Public

View Y/N No

Water Access No

Roof Type Shingle

Attached Garage true

Exposure East

Garage true

Private Pool No

Building

Lot Description Corner Lot

Story 2

Entry Level Two

Foundation Slab

Lot Size Range 0 to less than 1/4

Sewer Public Sewer

Water Public

Structure Type Block,Stucco,Frame

New Construction false

Schools

Elementary Schools Summerfield-Hb

Middle Schools Barrington Middle

High Schools Riverview-Hb

Others

Pets Allowed Yes

Senior Community No

Ownership Fee Simple

Monthly Total Fees $8

Acceptable Financing Cash, Conventional, FHA, VA Loan

Membership Fee Required Required

Listing Terms Cash, Conventional, FHA, VA Loan

Special Listing Condition Short Sale

Virtual Tour https://vimeo.com/1092120642?share=copy&fl=cl&fe=ci


Stellar MLS
Listed by Tony Baroni KELLER WILLIAMS SUBURBAN TAMPA
Mike Griffin
Mike Griffin

Broker License ID: 3223005

+1(813) 381-5002 | mikeg@realtyadvisorexperts.com

GET MORE INFORMATION

Name
Phone*
Message

Go tour this home

13157 PEACHLEAF AVE