
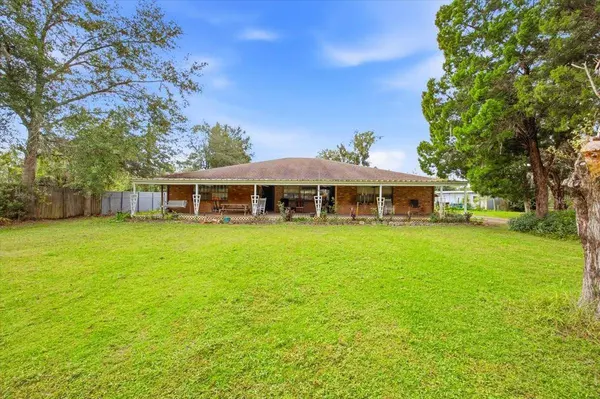
7611 FOUR PINES RD
Plant City, FL 33565
- 3 Beds
- 2 Baths Full Baths: 2
- 2,986 SqFt
- 2.49 Lot Size
- 1978 Year Built
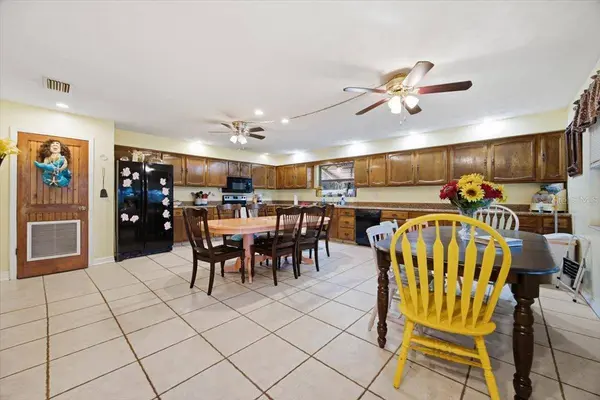
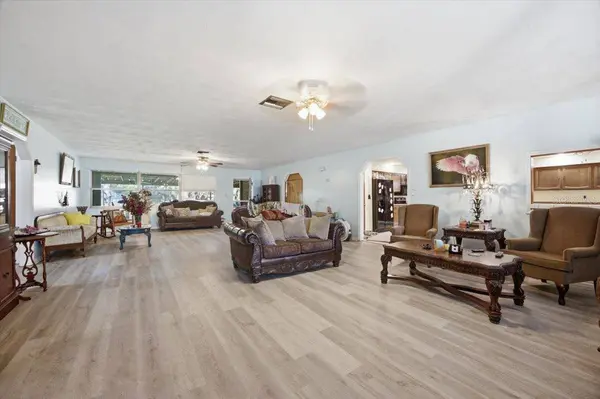
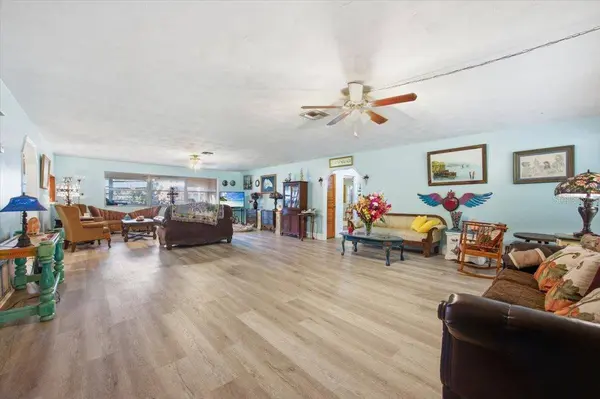
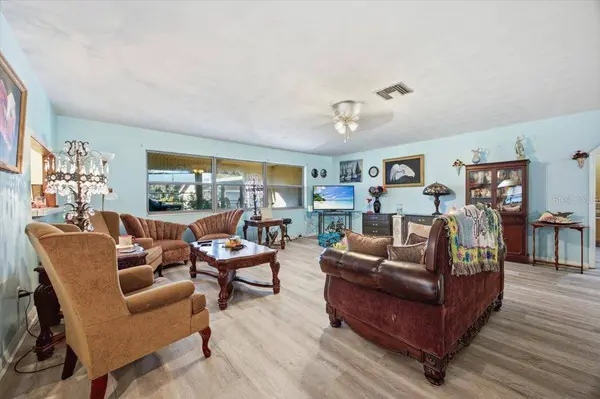
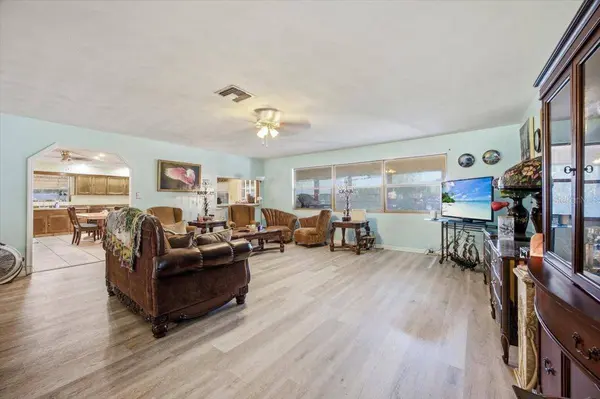
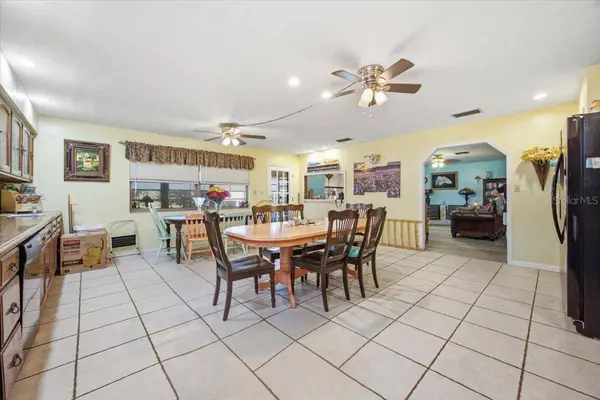
A charming country-style wooden front porch welcomes you home, offering the perfect setting for rocking chairs and enjoying the outdoors. Step inside to discover an expansive open floor plan featuring a desirable split-bedroom design, ceramic tile and luxury vinyl plank flooring, ceiling fans, and cedar-lined closets. The generously proportioned kitchen serves as the centerpiece of the home, offering an impressive gathering space designed for entertaining family and friends. The primary bedroom features its own en-suite bathroom with granite countertops, while an exceptionally spacious laundry room provides convenient washer and dryer hookups. A rear enclosed lanai extends the home's living and entertaining possibilities.
The detached two-bedroom, one-bath guest residence offers additional accommodations with separate access and its own electric meter. This versatile arrangement is particularly appealing for extended family, multigenerational living, or other permitted uses.
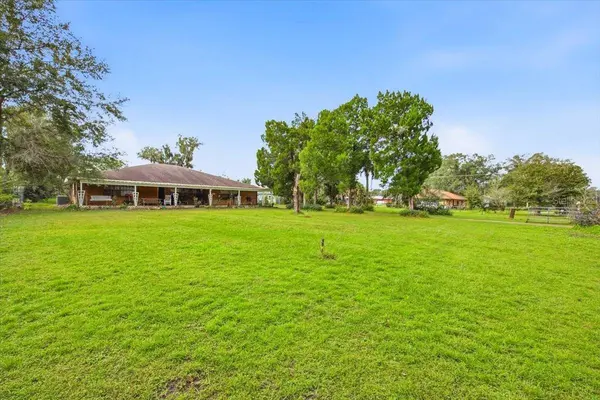
Outdoor amenities are equally impressive! A paved driveway leads to the property, which features perimeter fencing and a security gate. A detached workshop with additional storage provides room for projects, tools, and equipment, while two freestanding covered equipment shelters offer additional protected storage. A picturesque pond adds another distinctive feature to the rear of the property. Agricultural zoning provides opportunities for horses, farming, and other permitted agricultural activities, subject to applicable regulations.
According to the owner, the main residence incorporates substantial structural construction, including an eight-inch poured concrete mezzanine deck ceiling and roof framing utilizing 2×10 and 2×12 structural members. Additional infrastructure includes two four-inch submersible wells, two septic systems, and separate electric meters serving the main residence and detached guest accommodations.
With no HOA, agricultural zoning, and a country setting on a dead-end road, this exceptional property offers generous space, versatility, and the freedom to enjoy country living. VA, FHA, and conventional financing are welcome! Schedule your showing today and discover everything this unique property has to offer.
GALLERY
PROPERTY DETAIL
Key Details
Property Type Single Family Home
Sub Type Single Family Residence
Listing Status Active
Purchase Type For Sale
Square Footage 2, 986 sqft
Price per Sqft $251
Subdivision Unplatted
MLS Listing ID TB8566814
Bedrooms 3
Full Baths 2
HOA Y/N No
Year Built 1978
Annual Tax Amount $4,627
Lot Size 2.490 Acres
Acres 2.49
Lot Dimensions 166x624
Property Sub-Type Single Family Residence
Source Stellar MLS
Location
State FL
County Hillsborough
Community Unplatted
Area 33565 - Plant City
Zoning AS-1
Rooms
Other Rooms Great Room, Storage Rooms
Building
Lot Description In County, Pasture, Street Dead-End, Paved
Entry Level One
Foundation Slab
Lot Size Range 2 to less than 5
Sewer Septic Tank
Water Well
Architectural Style Bungalow
Level or Stories One
Structure Type Block,Stucco
New Construction false
Interior
Interior Features Ceiling Fans(s), Eat-in Kitchen, Open Floorplan, Primary Bedroom Main Floor, Solid Wood Cabinets, Split Bedroom, Stone Counters, Walk-In Closet(s)
Heating Central, Electric
Cooling Central Air
Flooring Ceramic Tile, Laminate
Furnishings Unfurnished
Fireplace false
Appliance Dishwasher, Electric Water Heater, Microwave, Range, Refrigerator, Water Softener
Laundry Electric Dryer Hookup, Laundry Room, Washer Hookup
Exterior
Exterior Feature Awning(s)
Parking Features Boat, Driveway, Parking Pad
Fence Chain Link
Utilities Available BB/HS Internet Available, Fiber Optics
View Y/N No
Water Access Yes
Water Access Desc Pond
Roof Type Shingle
Porch Enclosed, Front Porch, Rear Porch
Attached Garage false
Exposure South
Garage false
Private Pool No
Schools
Elementary Schools Bailey Elementary-Hb
Middle Schools Burnett-Hb
High Schools Strawberry Crest High School
Others
Pets Allowed Yes
Senior Community No
Ownership Fee Simple
Acceptable Financing Cash, Conventional, FHA, VA Loan
Listing Terms Cash, Conventional, FHA, VA Loan
Special Listing Condition None
Virtual Tour https://realestatephotographyflorida.hd.pics/7611-W-Four-Pines-Rd
SIMILAR HOMES FOR SALE
Check for similar Single Family Homes at price around $750,000 in Plant City,FL

Active
$499,000
1405 KNIGHTS GRIFFIN RD, Plant City, FL 33565
Listed by Earl Williams ACE REALTY & AUCTION LLC4 Beds 3 Baths 2,282 SqFt
Active
$459,990
2945 STEWART CREEK CIR, Plant City, FL 33565
Listed by Brian Phillips HARTNEY REALTY & DEVELOPMENT4 Beds 3 Baths 2,046 SqFt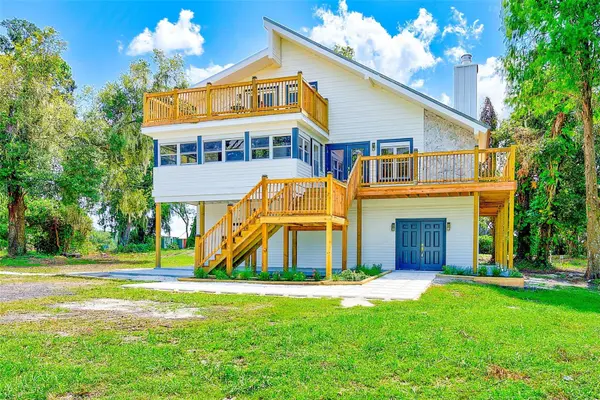
Active
$743,000
2003 W SAM ALLEN RD, Plant City, FL 33565
Listed by Gigi Gauthier TRUE REALTY GROUP4 Beds 3 Baths 3,268 SqFt
CONTACT