
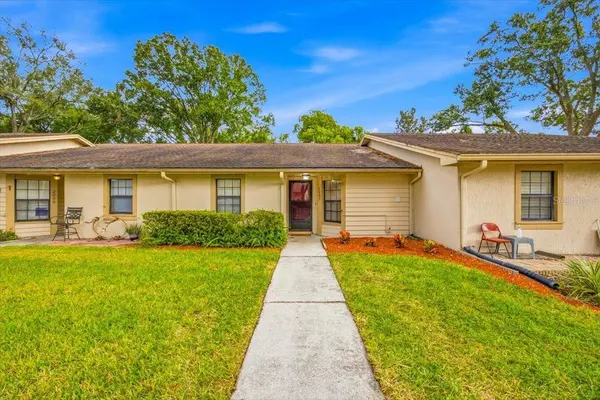
2004 CEDAR RUN DR
Plant City, FL 33563
- 2 Beds
- 2 Baths Full Baths: 2
- 1,180 SqFt
- 3,484 Lot Size
- 1985 Year Built
GALLERY
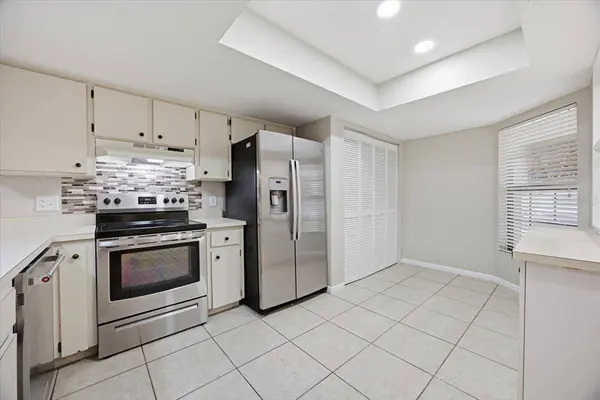
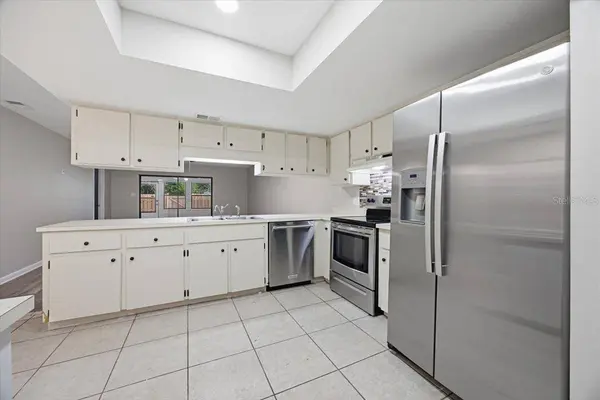
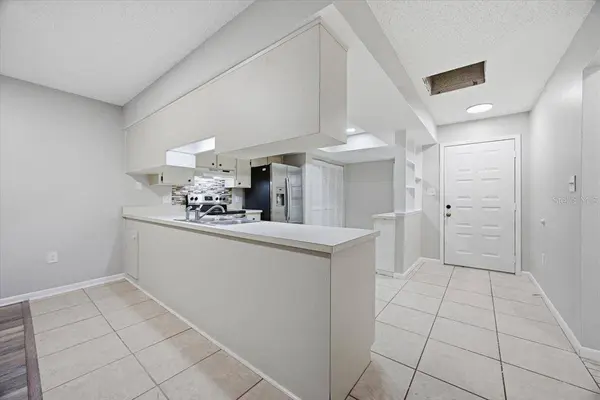
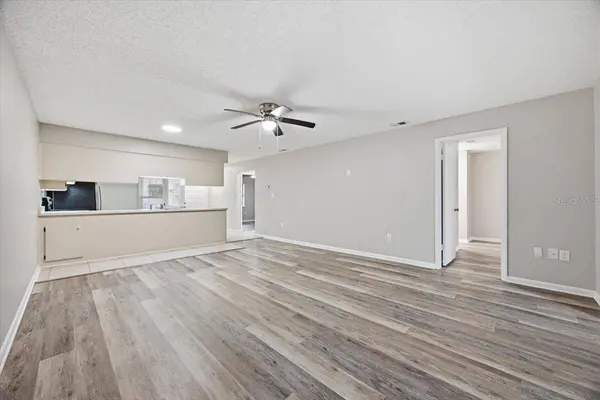
PROPERTY DETAIL
Key Details
Property Type Townhouse
Sub Type Townhouse
Listing Status Active
Purchase Type For Rent
Square Footage 1, 180 sqft
Subdivision Cedar Run Final
MLS Listing ID TB8563951
Bedrooms 2
Full Baths 2
HOA Y/N No
Year Built 1985
Lot Size 3,484 Sqft
Acres 0.08
Property Sub-Type Townhouse
Source Stellar MLS
Location
State FL
County Hillsborough
Community Cedar Run Final
Area 33563 - Plant City
Rooms
Other Rooms Bonus Room, Inside Utility
Building
Lot Description City Limits, Sidewalk, Paved
Story 1
Entry Level One
Sewer Public Sewer
Water Public
Level or Stories One
Unit Floor 1
New Construction false
Interior
Interior Features Ceiling Fans(s), Open Floorplan, Primary Bedroom Main Floor, Split Bedroom, Walk-In Closet(s)
Heating Central, Electric
Cooling Central Air
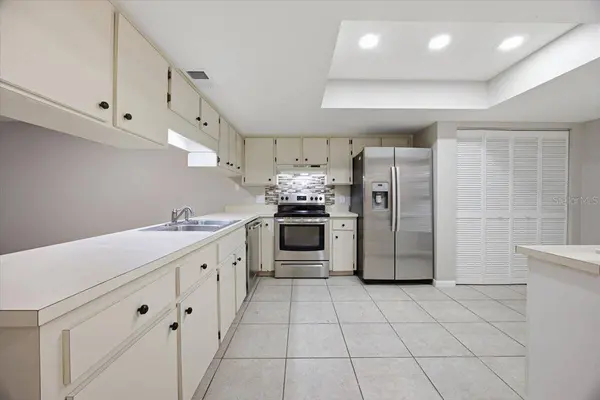
Flooring Ceramic Tile, Luxury Vinyl
Furnishings Unfurnished
Fireplace false
Appliance Dishwasher, Disposal, Electric Water Heater, Range, Range Hood, Refrigerator
Laundry Electric Dryer Hookup, Inside, Laundry Closet, Washer Hookup
Exterior
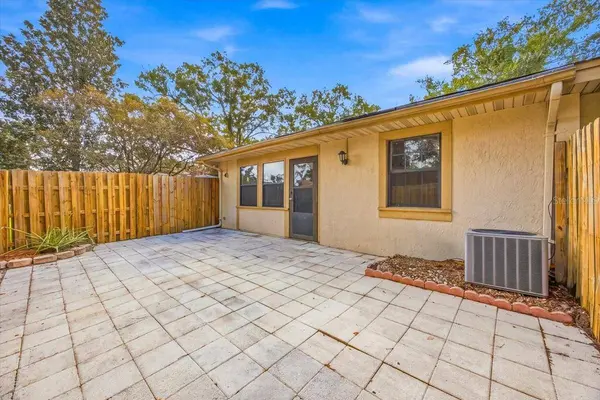
Exterior Feature Private Yard, Sidewalk, Storage
Fence Fenced, Back Yard
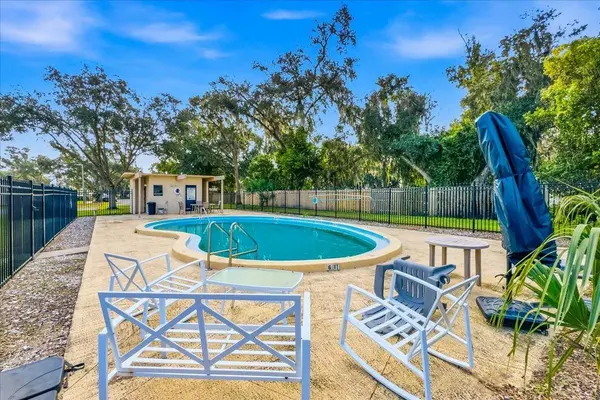
Pool In Ground, Gunite, Outside Bath Access
Community Features Pool, Sidewalks
Utilities Available BB/HS Internet Available, Fiber Optics, Fire Hydrant, Sewer Connected, Underground Utilities, Water Connected
Amenities Available Pool
View Y/N No
Water Access No
View Pool
Porch Enclosed, Rear Porch
Attached Garage false
Exposure South
Garage false
Private Pool Yes
Schools
Elementary Schools Bryan Plant City-Hb
Middle Schools Tomlin-Hb
High Schools Plant City-Hb
Others
Pets Allowed Breed Restrictions, Cats OK, Dogs OK, Monthly Pet Fee, Pet Deposit
Senior Community No
Pet Size Medium (36-60 Lbs.)
Membership Fee Required None
Virtual Tour https://www.propertypanorama.com/instaview/stellar/TB8563951
SIMILAR HOMES FOR SALE
Check for similar Townhouses at price around $1,950 in Plant City,FL


CONTACT